Monday, 23 May 2022

The finals of the KINCONA-Cup·The ESWDA basketball-friendly match

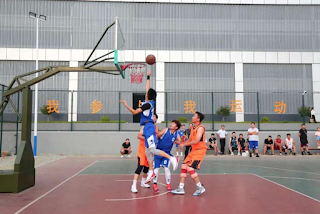
On the afternoon of July 21, the finals of the KINCONA-Cup·The ESWDA basketball-friendly match was held in Shandong Huajian Aluminum Group·Sharing Sports Center!
From July 16 to the present, the eight teams participating in the 6-day group stage and semi-finals totaling 14 games, four teams entered the finals. They are: [Champion and runner-up showdown] Guojia United VS LVDUN ZHONGTIAN; [3rd place competition] XINGGUAN Glass VS TIEMA Logistics.
Inline image
The game was exciting, intense, and exciting. In the end, Guojia United became the champion of the second KINCONA-Cup·The ESWDA basketball-friendly match! The LVDUN ZHONGTIAN team became runner-up.


KINCONA Windows and Doors Co., Ltd. is the vice-chairman unit of the ESWDA.

KINCONA Windows and Doors Co., Ltd. is the vice-chairman unit of the ESWDA. It is a technology enterprise that specializes in serving mid-to-high-end private customized home improvement windows and doors.
KINCONA has always been adhering to the concept of "Only professionalism can create greater value for customers". Since its establishment, the company has focused on R&D, production, and sales of high-quality system windows and doors. The company's production base is located in the ESWDA Industrial Park, Shandong, with an area of 20,000 square meters of factory buildings. The factory area is spacious and bright and has a beautiful environment. It has a serious and skilled production technical team with an annual production capacity of 300,000 square meters of windows and doors.
Inline image

US PGA Championship: Tiger Woods withdraws after third round

Inline image

Sunday, 22 May 2022

How to Save Window Replacement Cost In North American

How much usually cost when replace window in North American ?

After years of home ownership, you'll probably have to replace a few windows in your home.But how about the cost of window replacement?

Window replacement costs on average $150 to $800 per window according to different types. Common high-end windows types can cost $1000 .

Installation cost can depend on several factors and window tupes ,from $150 to $1900.

Inline image


American Style Window Create a Classical Appearance and Comfortable Feeling

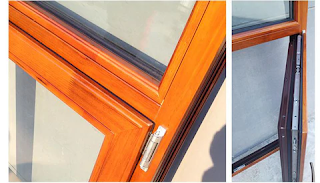
Crank Open Casement Windows are American style window with a foldable handle and Rich Natural wood interiors in pine, oak, leak or prefinished by various colors, the window frame is protected by extruded aluminum profile for weather resistant. The window is hinged on the left or right and crank open outward and allowing for full top to bottom ventilation. It is designed with a lot of glass area with a narrower frame to provide an unobstructed view and often used in combinations with picture window to maximize the view. The hinged design creates an airtight seal when the sash closes against the window frame with proper weatherstrips and prevents air leaks. Simulated divided lites are a very popular design to create a classical appearance and comfortable feeling. The fold down handles provide a streamlined look and fold away to save space. The mesh frame uses a pin-less operation system to make screen removal and replacement easy. Crank Open Casement Windows are the most popular replacement choices for American homeowners due to the good energy efficiency, excellent ventilation capabilities, easy cleaning and no falling risks. All these make Crank Open Casement windows meet or exceed industry standards for performance and energy efficiency. Based on our previous test, the U factor is 0.27 for our recommend configuration of double glazing. Sure, We are able to supply customized options to suit your own energy efficiency by updating some options like triple glazing, replace spacer into warm edge spacer and advanced Low-E glass. In short, Doorwin Windows is able to supply a wide range of windows in different sizes, shapes and style. Here I will show you some details in bellowing.


Inline image


UFC Fight Night time: When does Holly Holm vs Ketlen Vieira start in UK and US this weekend?

ZERO ENERGY PREFAB HOMES

WHAT ARE ZERO ENERGY PREFAB HOMES? 
 The main feature of prefab homes is efficiency. They involve less material waste and quick manufacturing time. With time, environmentally friendly designs have become a prominent feature of prefab homes. Zero energy homes have upgraded prefab housing and enhanced their environmental protection level. Zero energy homes require careful consideration so that they're particularly appropriate for economies of scale, industrial procedures and construction speed associated with modern prefab development. Zero Energy Building Definition The buildings that produce or provide their energy through sustainable resources are termed Zero Energy buildings. These buildings cause no carbon emissions. In other words, a zero energy building is one in which the energy production output is greater than the energy consumed on an annual basis. Zero energy buildings can play their role in lessening toxic emissions, therefore we should construct new zero energy buildings and homes to limit energy use and emissions. TYPES OF ZERO ENERGY HOMES Zero Energy Homes refer to houses that are convenient, healthy and take up less energy. •    Passive Solar House Passive houses, otherwise called Passivhaus structures provide great outcomes, i.e. maximum energy efficiency. A passive solar house utilizes the sun's beams to warm the home from the inside. The roof is positioned at 45 degrees to fully utilize the daylight striking the building. Thick concrete blocks are used to make the walls of this home. These concrete blocks absorb the sun's beams and emanate them back into the room. Natural light gets into the home through enormous windows. A passive house can utilize around 90% less energy than an ordinary house. They do require warming yet substantially less warming than a standard house in a similar environment. •    Radiant Barrier Home A radiant barrier is a material set between the interior and exterior wall surface. This keeps heat from getting away through the external wall. Radiant barriers are utilized related to most other passive solar techniques. A radiant barrier lessens the luminous heat transfer from the interior roof to the other sides of the attic. Radiant barriers usually work best when they are opposite to the radiant energy that is hitting them. There are many different choices available for radiant barriers. It is generally a reflective material, mostly aluminum foil complied with supporting material. The backing materials can be plastic, Kraft paper, cardboard or OSB. It's vital to put a radiant barrier where it will remain adequately warm to avoid the barrier going to the dew point temperature.